
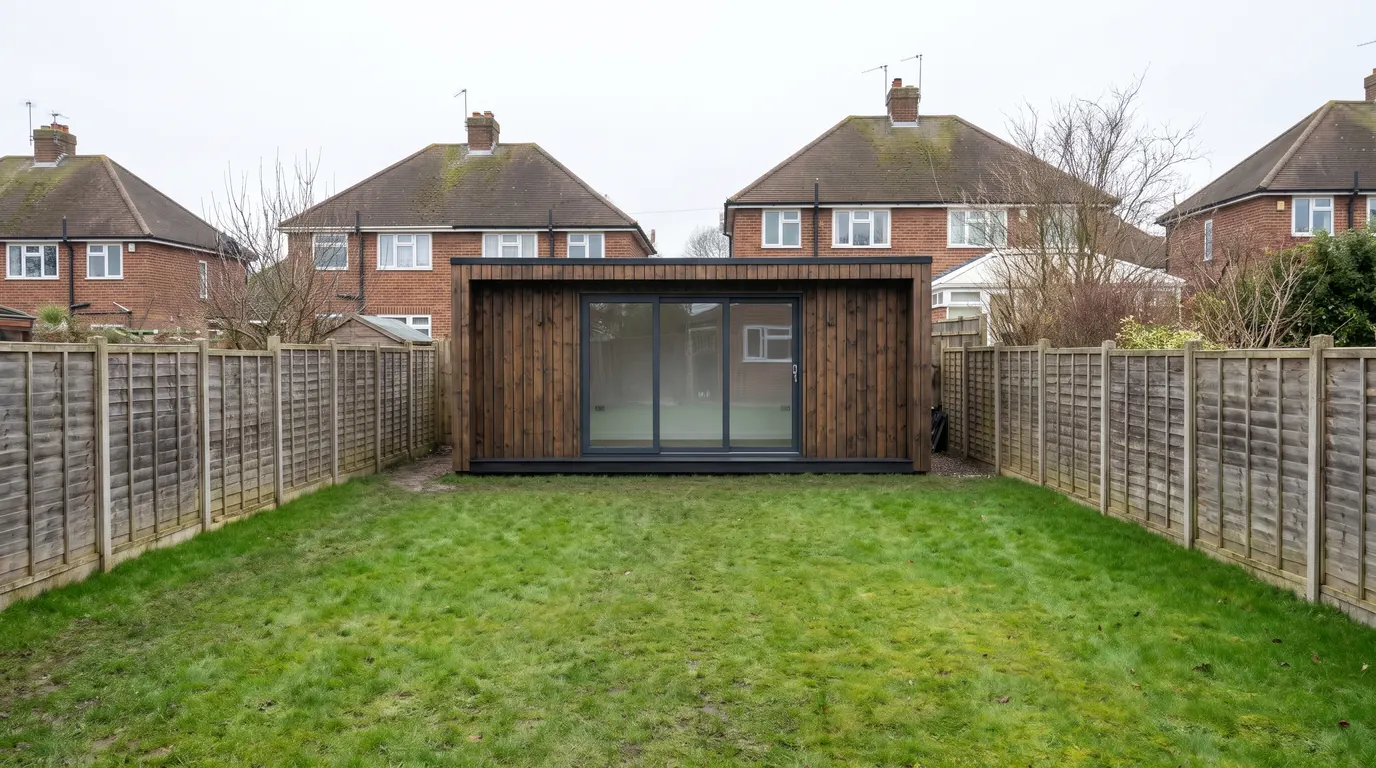
Short answer: in England most garden rooms need no planning permission if they are single storey, not in front of the house, have eaves no higher than 2.5m, stand no taller than 2.5m within 2m of a boundary, and are not slept in. A shipping container is about 2.59m tall, so it often needs permission or a council check. CS Containers in Bexleyheath, Kent, builds them.
General information only, not legal or planning advice. Your local council has the final say on your site.
This guide sets out the rules as the government's own technical guidance words them, how the height is measured, what working from home in a garden office changes, when building regulations apply, and why a shipping container needs a closer look than a timber room. If you already know you want a steel one, see how a container garden office is built. Updated November 2026.
What are the permitted development rules for a garden room?
Garden rooms, garden offices, sheds and summerhouses all come under the same rules in England: Class E of the householder permitted development rights. If a building meets every limit below, it needs no planning application. Miss one and it does.
| Rule | The limit |
|---|---|
| Storeys | Single storey only |
| Eaves height | 2.5m maximum, anywhere in the garden |
| Overall height | 4m with a dual-pitched roof, 3m with any other roof |
| Within 2m of a boundary | 2.5m maximum overall height |
| Position | Not forward of the principal elevation (usually the front of the house) |
| Garden coverage | Buildings and extensions together cover no more than half the land around the original house |
| Extras | No verandas, balconies or raised platforms; decking no higher than 0.3m |
| Use | Incidental to the house: not a bedroom and not a separate home |
The "original house" means the house as it was first built, or as it stood on 1 July 1948 if it is older. So a past extension counts against the half-the-garden limit, even if you did not build it. These rights apply to houses only: flats and maisonettes do not have them.
How is a garden room's height measured?
From the highest ground level immediately next to the building, up to its highest point. On a sloping garden that means the uphill side, not the downhill one. Decking or a raised base does not count as the ground, so building up the base does not buy you extra height.
The 2m rule catches the whole building. If any part of it is within 2 metres of the boundary, the 2.5m limit applies to all of it, even the end furthest from the fence.
Eaves are the one people miss. The guidance defines them as the point where the lowest part of a roof slope, or a flat roof, meets the outside wall, and it caps them at 2.5m on any part of the building, whatever its total height. Eaves are measured from the ground at the foot of the outside wall. On a flat-roofed room the eaves are, in practice, the top of the wall, so a flat-roofed garden room has to stay under 2.5m tall to fit the rules, even in the middle of the lawn.
Why is height the catch for a container garden room?
A standard 10ft, 20ft or 40ft shipping container is 2.591m tall outside, and a high cube is 2.896m. Both figures are in our 20ft container dimensions guide and its 10ft and 40ft companions. That height is measured on the container alone, before it sits on sleepers or a base.
Set within 2 metres of a fence, a standard container is already about 9cm over the 2.5m limit. Moving it further back lifts the overall limit to 3m, but it does not lift the eaves limit. A container has a flat roof, so on the guidance's own definition its eaves sit at roughly its full height, which is over 2.5m wherever it stands. A high cube is further over on both counts.
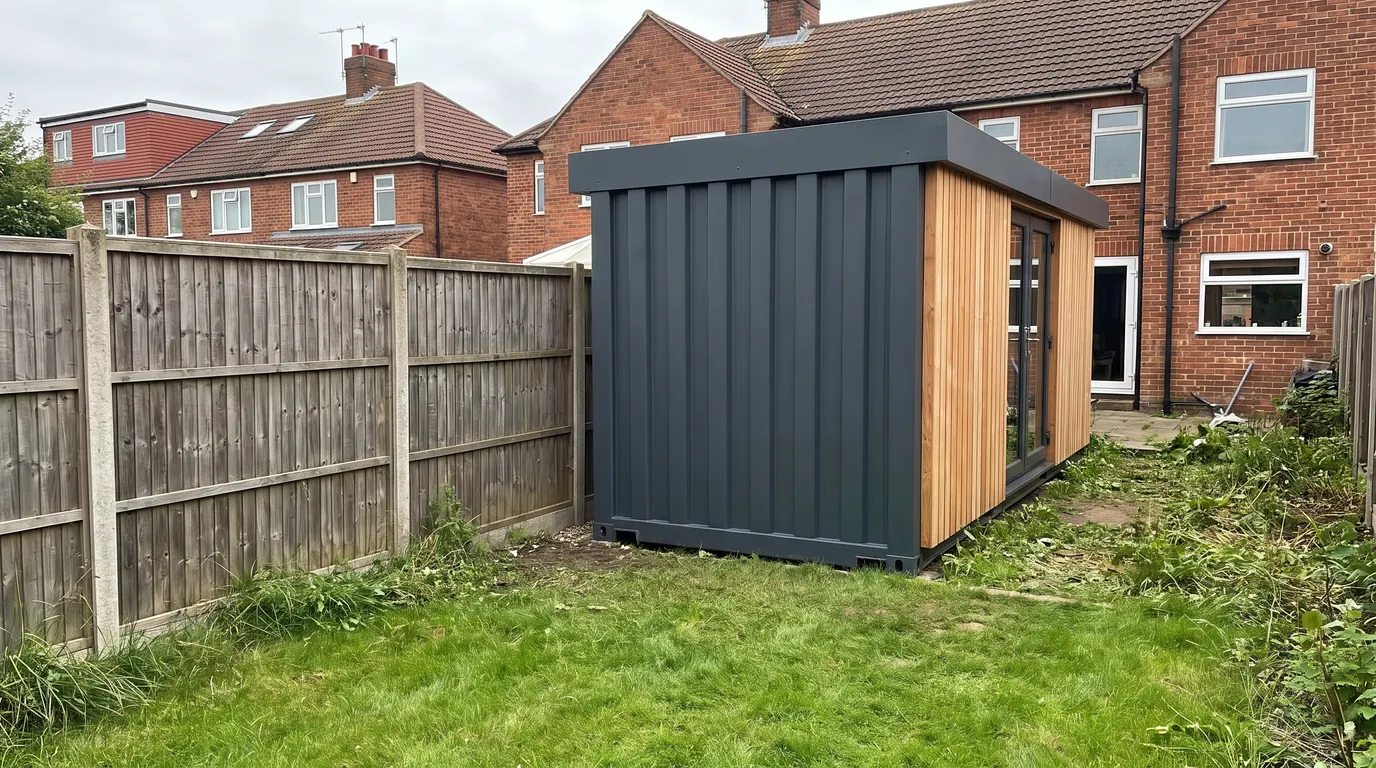
There is a second question underneath. Class E is written for buildings, and nobody can say for certain whether a converted container counts as one. Councils judge it case by case, looking at things like size, how permanent it is and whether it is fixed down. If yours decides it is not a building, the Class E limits are not the test at all. Our guide to planning permission for a shipping container covers containers on land more generally.
So a converted container used as a garden room will often need planning permission, or at least the council's confirmation, because of its height. That leaves two sensible routes in England. Apply for householder planning permission, or ask your council for a lawful development certificate if you believe it fits the rules. Either way, get the council's answer in writing before you order the container.
Can you work from home in a garden office without planning permission?
Usually yes. The Planning Portal says working from home does not necessarily need planning permission, and it suggests a garden office in an outbuilding for anyone short of space indoors. It also says you will probably need permission if the answer to any of these is yes:
- Will your home no longer be used mainly as a private house?
- Will the business bring a marked rise in traffic or people calling?
- Will it involve activities unusual in a residential area?
- Will it disturb the neighbours at unreasonable hours, or cause noise or smells?
Working alone at a desk raises none of those questions. Staff arriving every morning, or clients booked in all day, can. If you are unsure, your council can issue a certificate of lawful use. For how a garden office compares with a flat-pack pod, see garden office pod or garden room.
Can you sleep in a garden room?
Not under permitted development. The government guidance says an outbuilding's incidental use does not cover primary living accommodation, such as a bedroom, or a separate self-contained home. A guest bedroom, an annexe or somewhere to live falls outside permitted development, so it needs a planning application, and building regulations approval as well. If that is the plan, read our guide to container homes and planning permission instead.
What changes in a conservation area, a National Park or a listed building's garden?
Designated land has tighter rules. That covers conservation areas, National Parks, the Broads, Areas of Outstanding Natural Beauty (now called National Landscapes) and World Heritage Sites.
- On all designated land, nothing can go between a side wall of the house and the boundary without permission.
- In National Parks, the Broads, National Landscapes and World Heritage Sites, buildings more than 20m from the house can cover no more than 10 square metres in total.
- Within the grounds of a listed building, any outbuilding needs planning permission.
Two things can remove permitted development rights anywhere. A council can make an Article 4 direction for all or part of its area, and the original planning permission for your house may carry a condition that removes them. Neither is obvious from the house itself, so ask the council or check its planning records.
Does a garden room need building regulations approval?
Usually not, if it is detached and nobody sleeps in it. The rules use internal floor area, measured to the finished inside faces of the walls.
- Under 15 square metres with no sleeping accommodation: normally exempt.
- 15 to 30 square metres with no sleeping accommodation: normally exempt if every part is at least 1m from the boundary, or if it is built substantially of non-combustible material.
- Over 30 square metres, or with sleeping accommodation: building regulations apply.
For containers, a 10ft has about 6.6 square metres inside and a 20ft about 13.9, so both sit under 15. A 40ft has about 28.3 square metres inside, which puts it in the 15 to 30 band. If it is within 1m of the boundary, ask building control whether a lined and clad container meets the non-combustible test.
Electrics are separate. Even an exempt garden room has to meet Part P if its power comes from the house, and a new circuit out to it is notifiable work. That means building control is told, or a registered electrician on a competent person scheme, such as NAPIT or NICEIC, certifies it.
How do you get certainty before you build?
Apply to your council for a lawful development certificate for a proposed development. You do not have to get one, but it is the council's formal confirmation that your plan is lawful without a planning application. There is an application fee, so check the current amount with your council. Include a site plan showing the distance to every boundary, the building's height measured from the highest adjacent ground, and what you will use it for.
What about Wales, Scotland and Northern Ireland?
Everything above is for England. Wales, Scotland and Northern Ireland each run their own planning systems with their own limits for outbuildings, so read the official guidance for yours: Welsh Government householder permitted development, Scottish Government householder permitted development guidance or nidirect, when to apply for planning permission, then check with your council.
How does CS Containers build a container garden room?
Phil Cambridge builds each one to order: walls, floor and roof insulated and lined, windows and a door fitted, power and lighting wired ready for a qualified electrician to connect on site. It arrives finished on a HIAB crane lorry. Phil is not a planning consultant, and planning and building regulations sign-off for your garden are your responsibility. He can supply dimensions, drawings and photos to support an application.
Phil prices every conversion to your spec. Browse the other container conversions, ask for a quote or call Phil on 020 8226 0007. Tell him the size you want, how far from each boundary it will stand and what you will use it for.
Sources: MHCLG, permitted development rights for householders: technical guidance (Class E); Planning Portal, outbuildings planning permission; Planning Portal, working from home; Planning Portal, building regulations for outbuildings; Building Regulations 2010, Schedule 2 (exempt buildings); Building Regulations 2010, regulation 12 (notifiable electrical work); GOV.UK, lawful development certificates.
This guide is general information about the rules in England as we understand them in November 2026. It is not legal or planning advice, and the rules, and how councils apply them, can change. Every site is different, and only your local planning authority can confirm whether your garden room needs permission. Check with them, or with a qualified planning consultant, before you order or build. CS Containers cannot accept responsibility for decisions made on the strength of this guide.